
27 Elm Park Moneymore, BT45 7SJ
3 Bed Detached House For Sale
£220,000
Print additional images & map (disable to save ink)
Telephone:
028 8673 8666View Online:
www.sperrinproperties.com/1094355Key Information
| Address | 27 Elm Park Moneymore, BT45 7SJ |
|---|---|
| Price | Last listed at Guide price £220,000 |
| Style | Detached House |
| Bedrooms | 3 |
| Receptions | 2 |
| Bathrooms | 2 |
| Heating | Oil |
| Status | Sale Agreed |
Additional Information
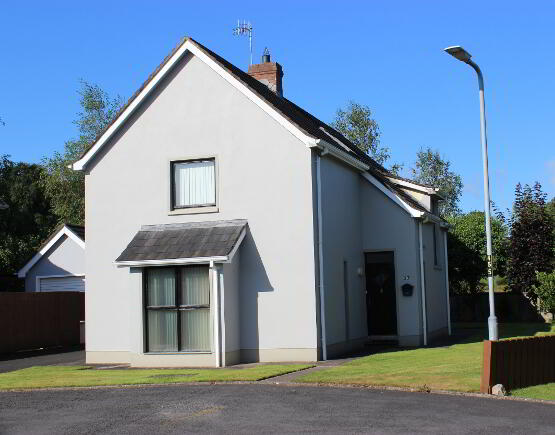
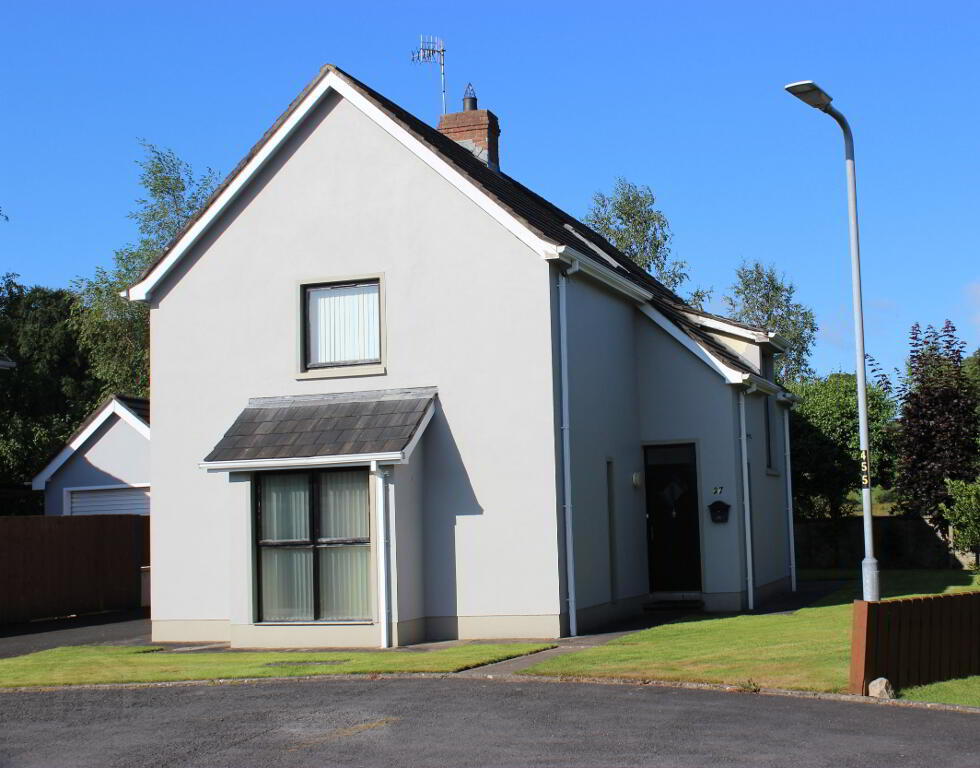
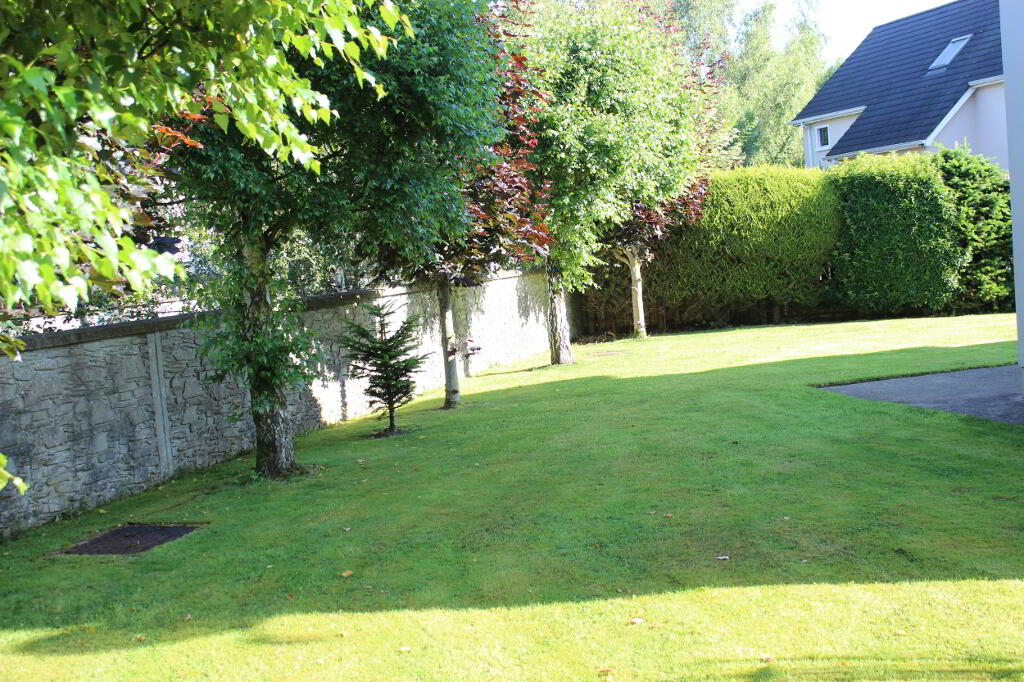
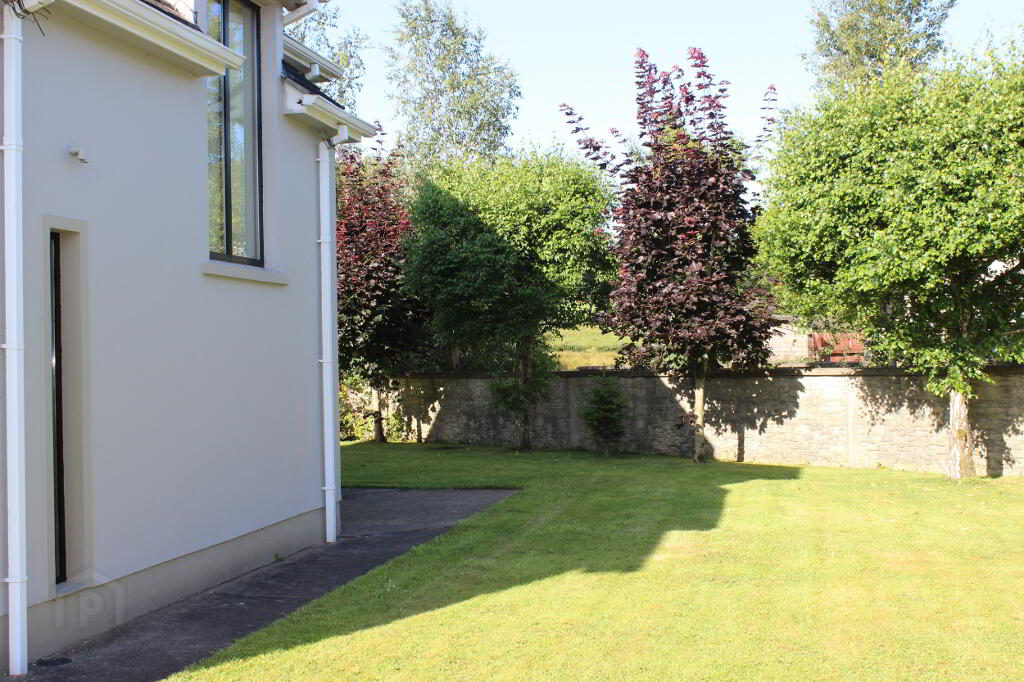
We are delighted to offer FOR SALE this exceptional detached family home occupying a prominent site within the development. No.27 is situated in a quiet cul-de-sac location offering great kerb appeal. This complemented with the high spec interior finish is sure to appeal to a wide range of prospective purchasers.
PROPERTY DETAILS - 27 Elm Park, Moneymore BT45 7SJ
.......................................................................................................................................
Property Overview
A bright and beautifully presented detached family home that immediately feels welcoming from the moment you step inside. Offering generous proportions, modern stylish finishes, and a highly convenient location, this property is a must see.... to fully appreciate all that it has to offer!
...............................................................................................................................................
Key Features
- Fabulous, detached family homeProminent site within development
- Three double bedrooms with master en-suite
- Contemporary fitted kitchen with integrated hob, oven, fridge freezer, and washer dryer
- OFCH and double glazing
- Popular and convenient residential location
- No onward chain
.....................................................................................................................
ACCOMMODATION DETAILS:-
GROUND FLOOR
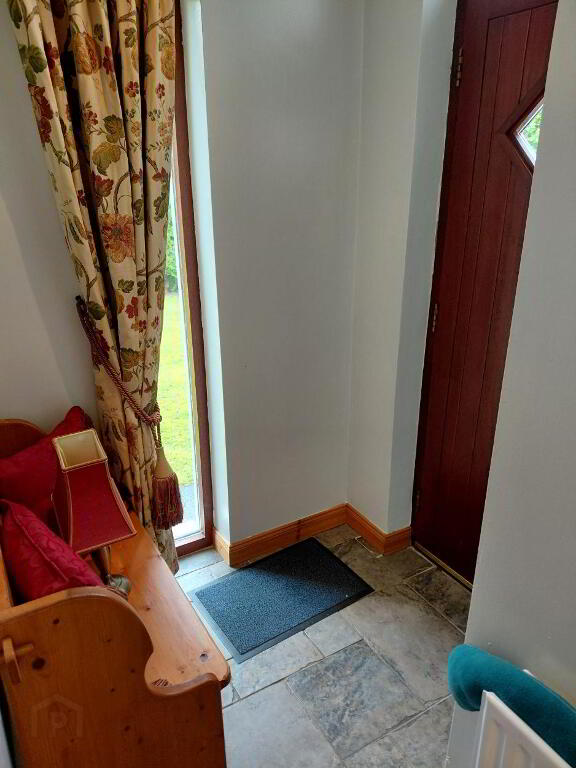
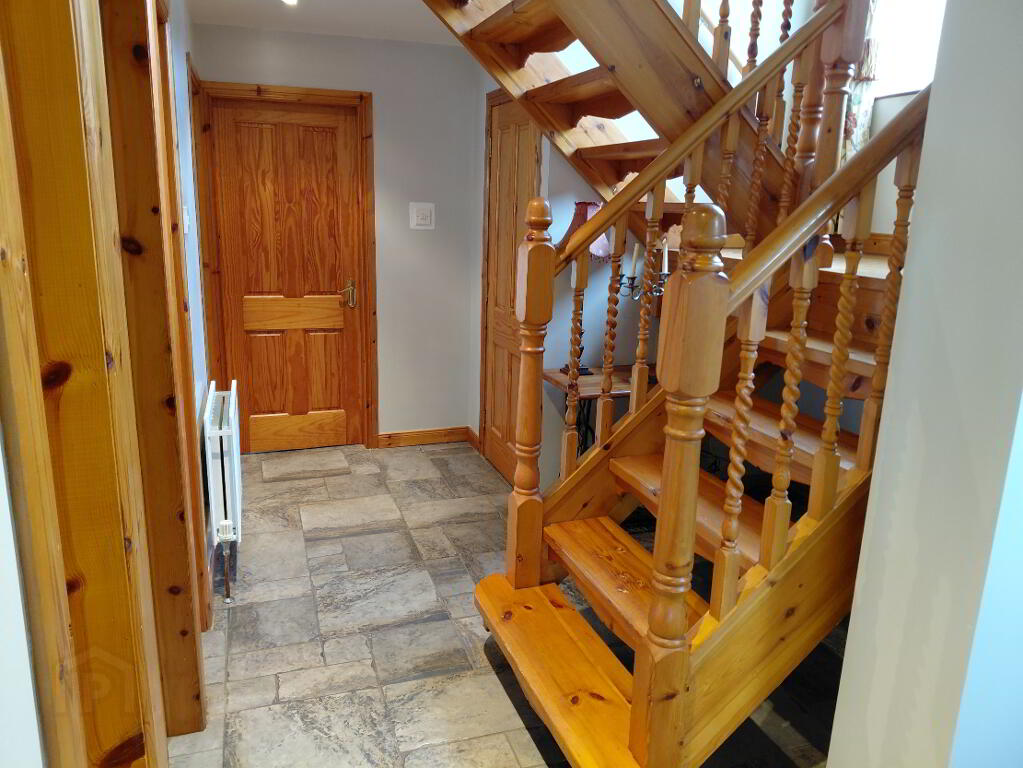
- Entrance hallway with slate tile flooring leading to:-
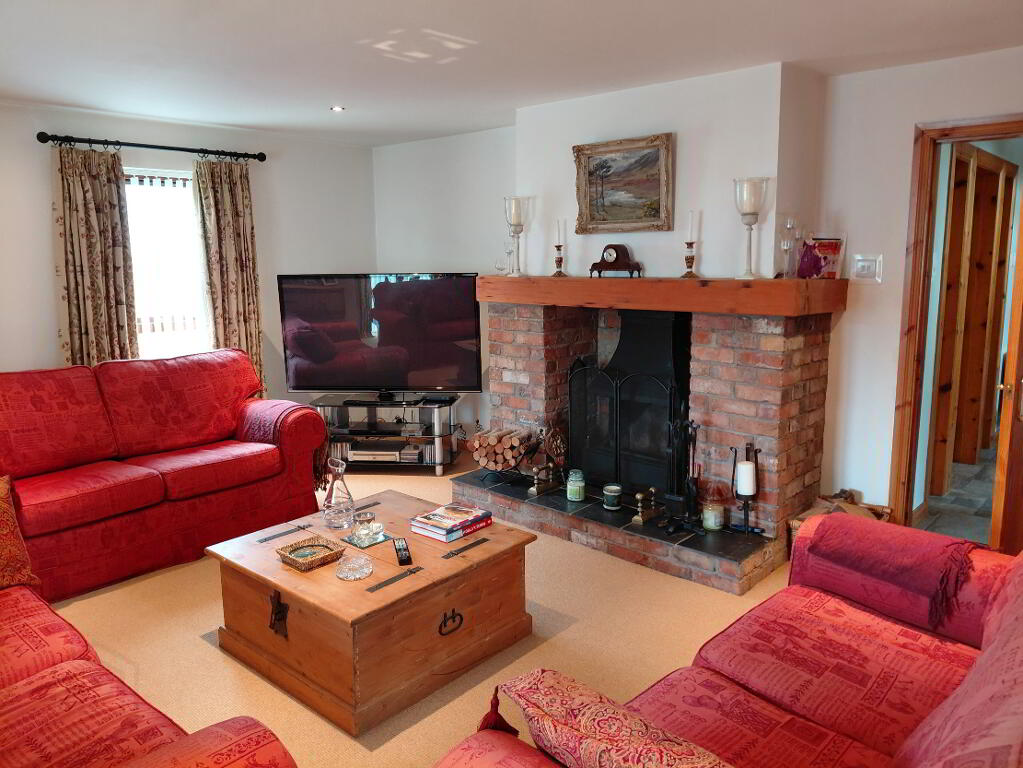
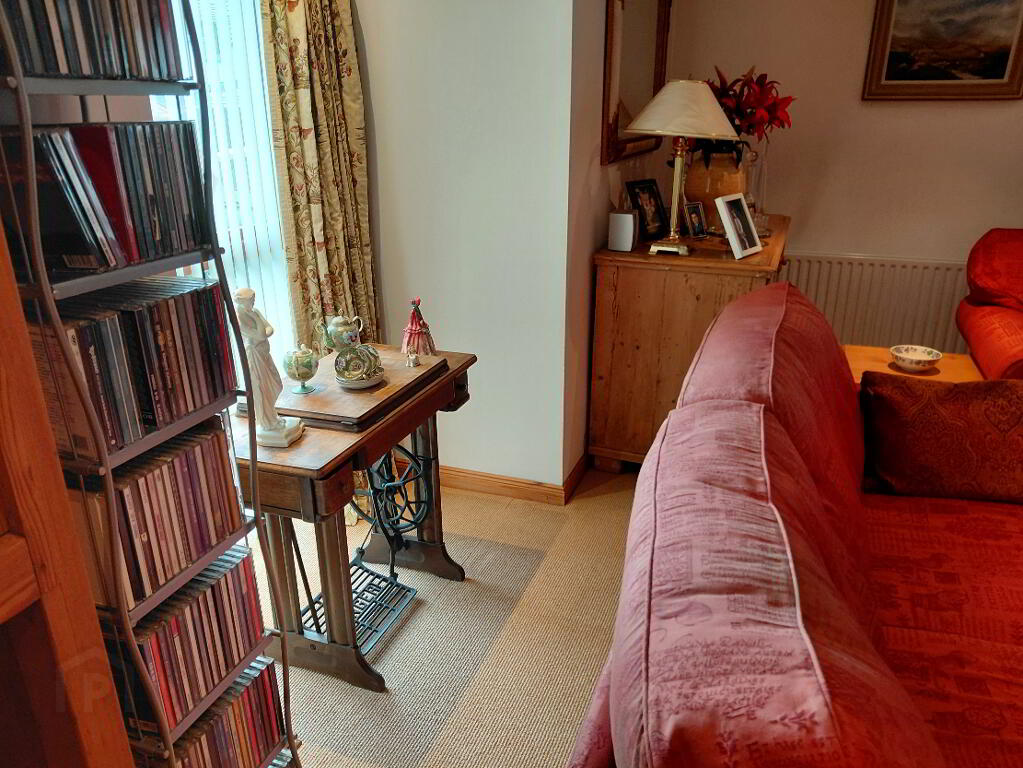
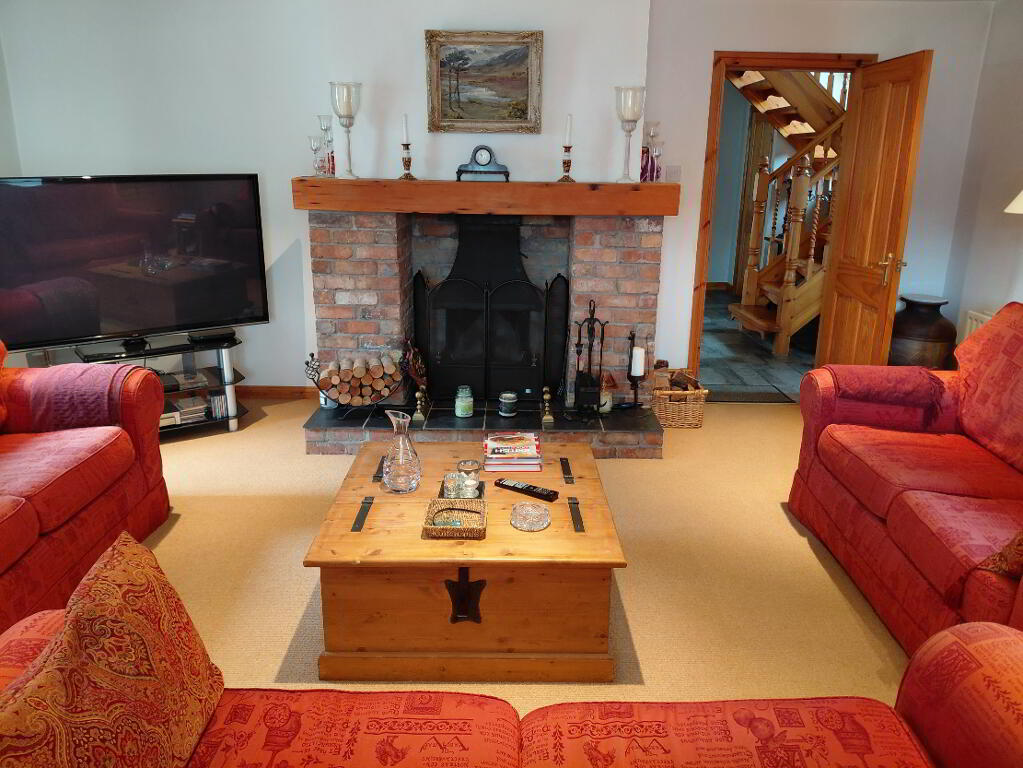
- Lounge (5.4m x 5.4m) A bright and spacious living area, ideal for relaxing or entertaining, carpeted flooring, feature open-fire with stove style fireplace, wood beam mantle, bricked surround and slate tiled hearth
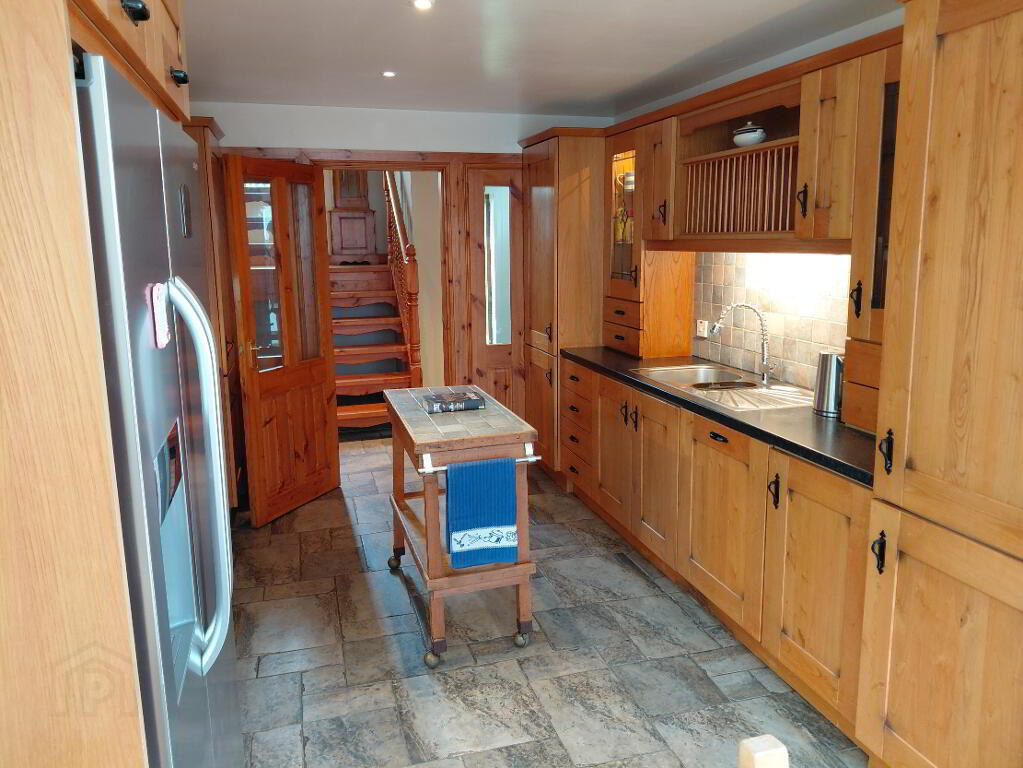
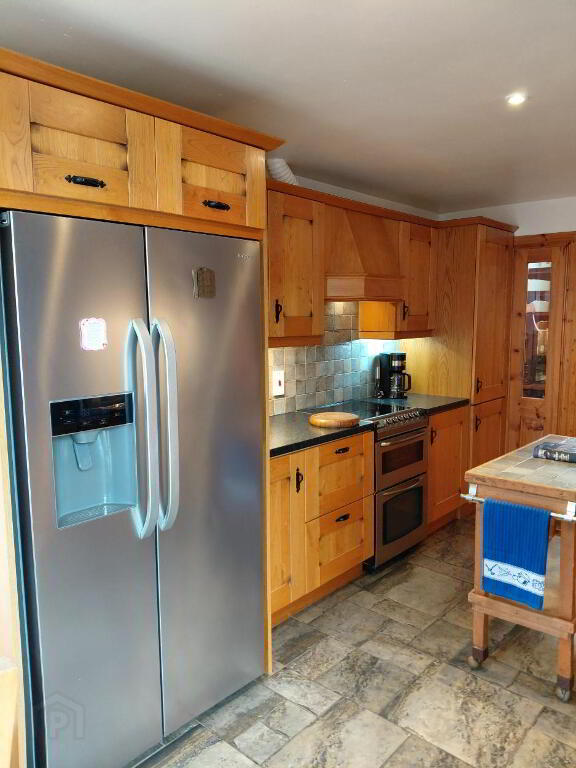
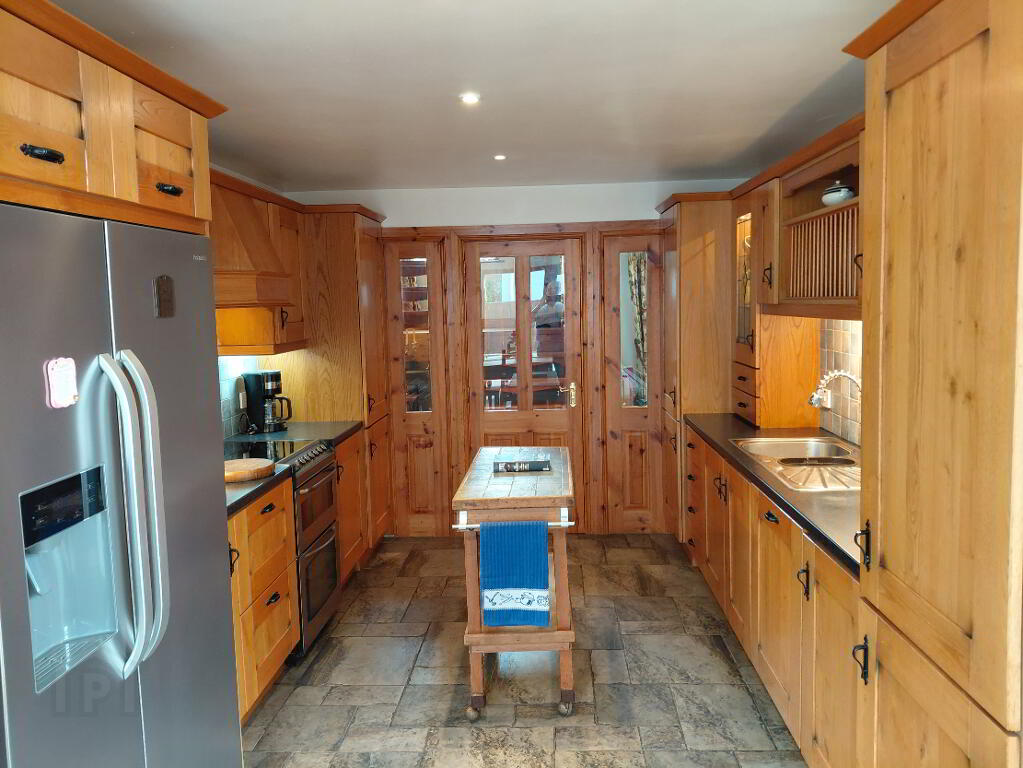
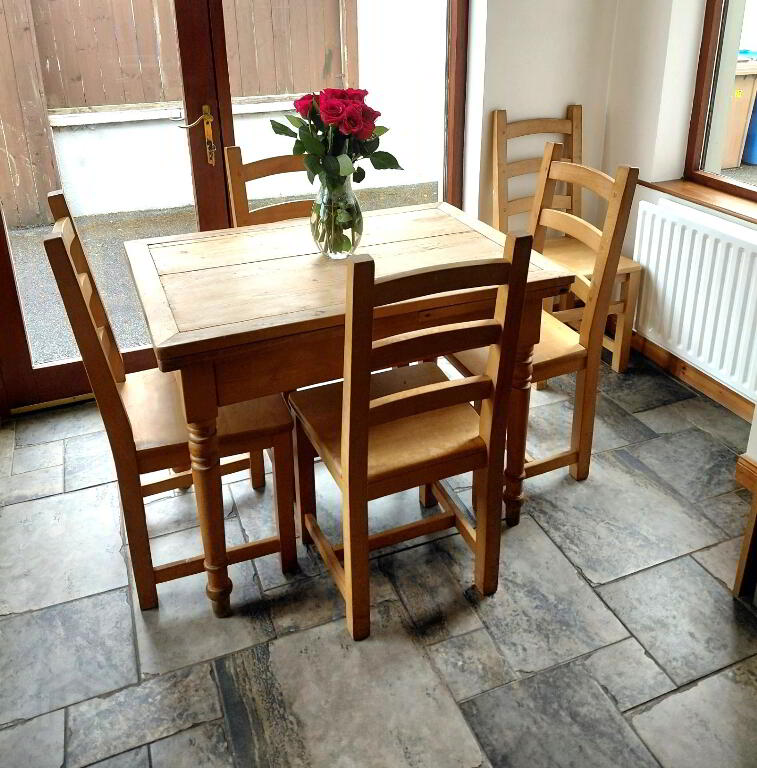
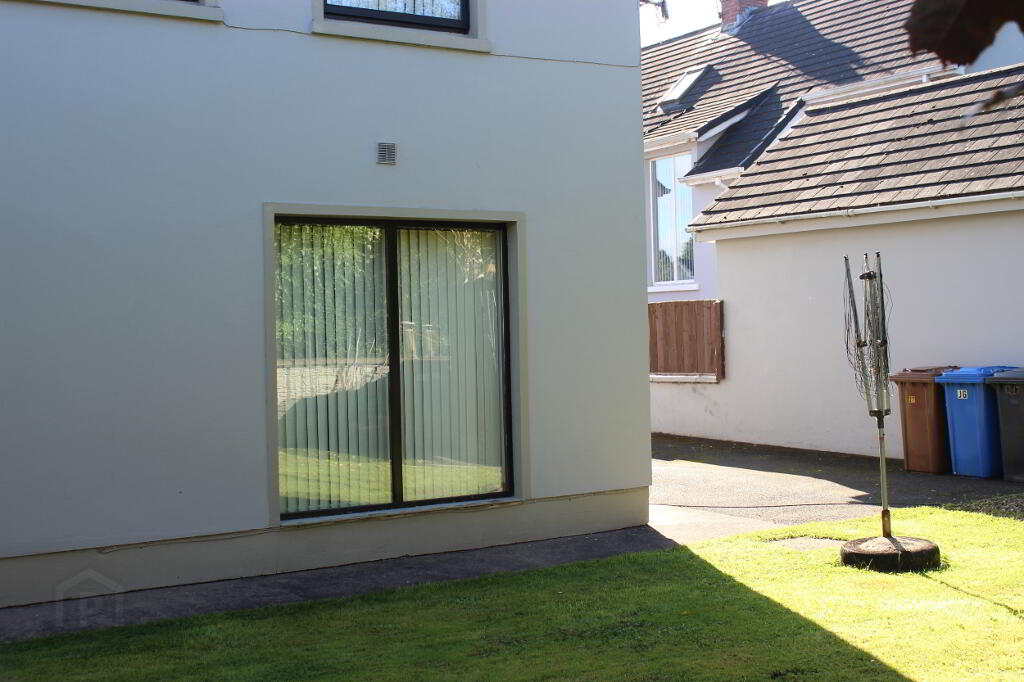
- Kitchen (5.5m x 3.0m) Tiled flooring, solid chestnut units (inc display units with under-unit lighting and practical larder cupboards for storage purposes), stainless steel sink with drainer, integrated dishwasher, other appliances include a Zanussi electric oven and hob, Hotpoint floor standing fridge/freezer with ice and water dispenser (both included in sale) leading to dining area with access to outside from patio door, ceiling spotlights, tiled flooring.
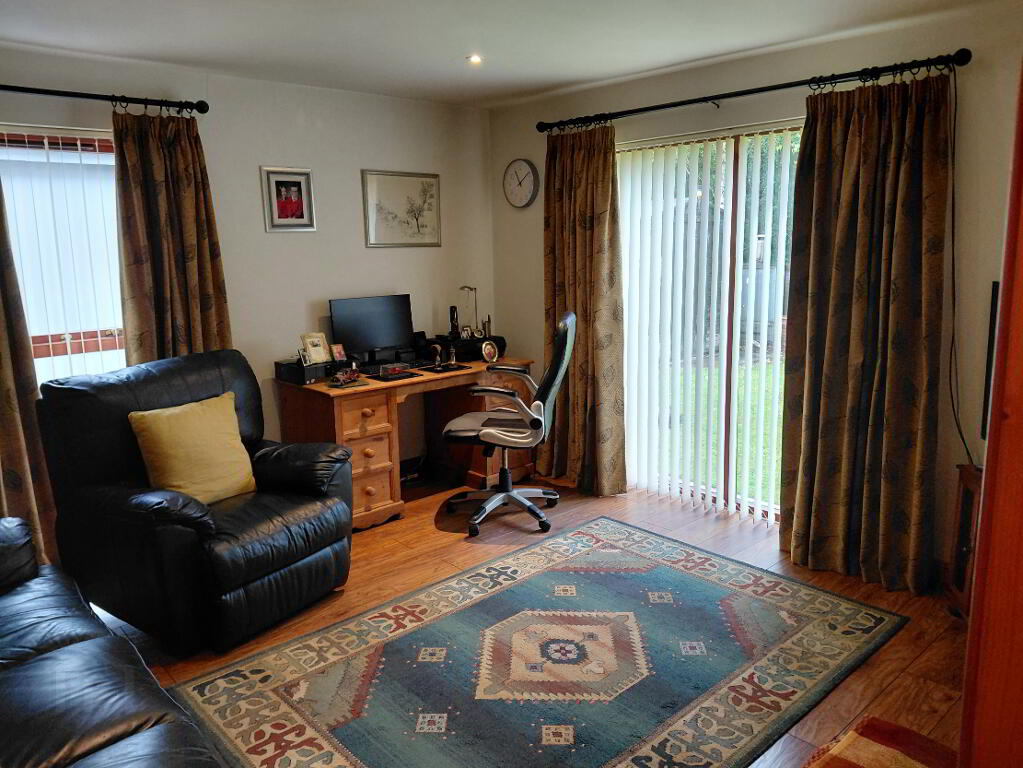
- Reception Room 2 / Bedroom 4 (3.9m x 4.0m) Currently used as sitting room with study area, wood flooring, feature full length display window to rear garden.
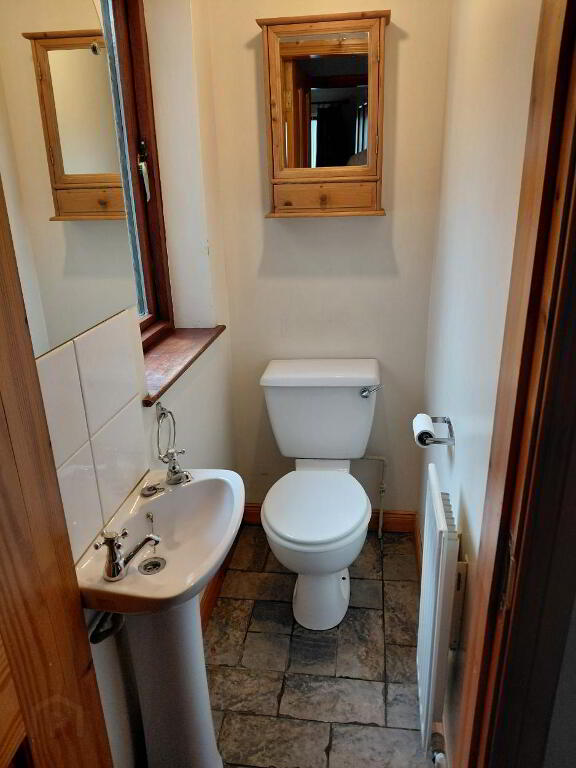
- Downstairs Toilet (1.4m x 0.8m) Tiled flooring, WC and WHB (in white suite).
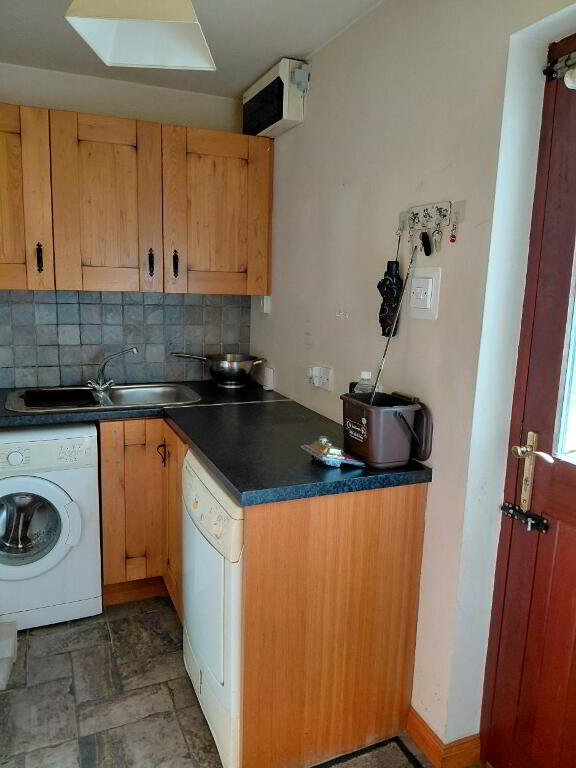
- Utility Room (2.7m x 1.5m) Space for washing machine and separate tumble dryer, WHB with side drainer, high & low level cupboards, access to rear of property.
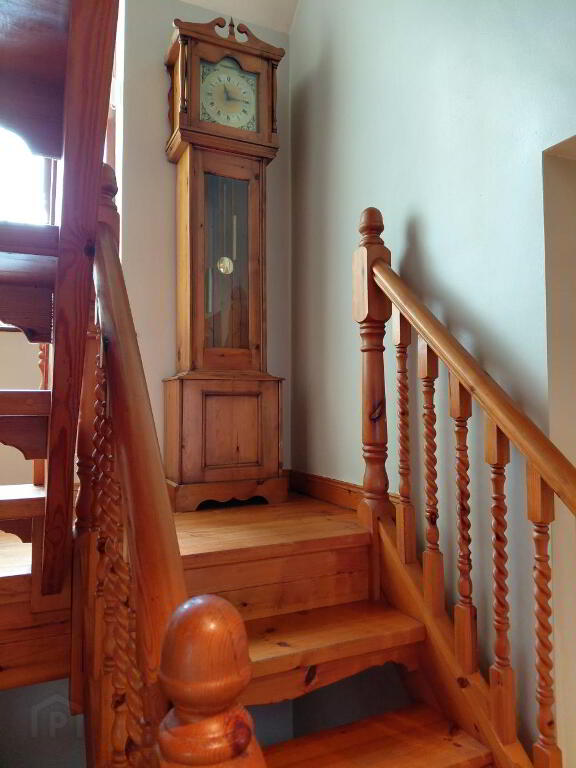
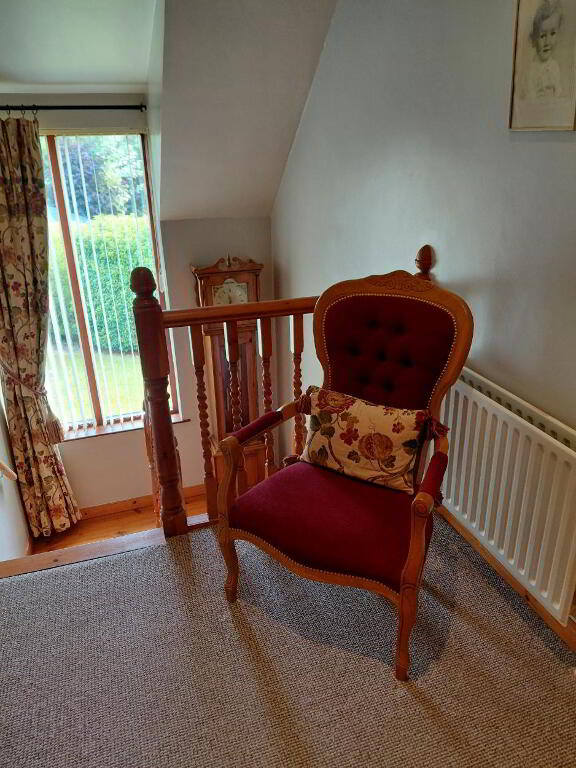
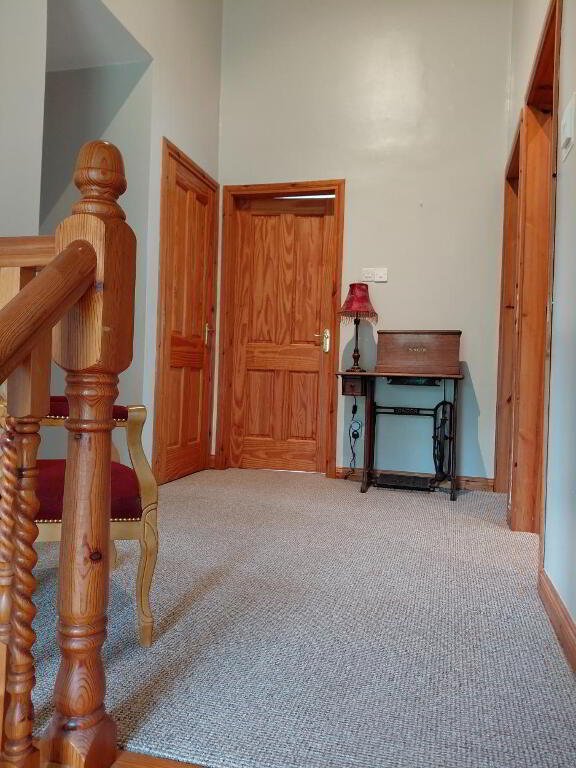
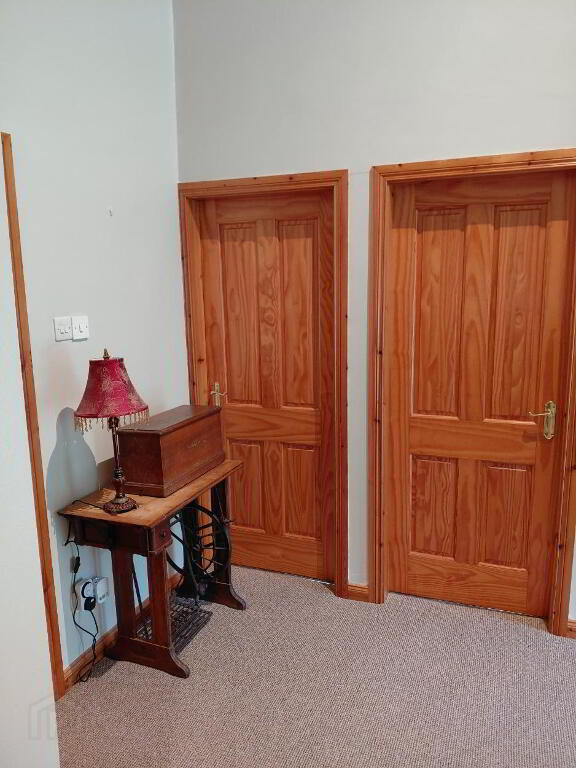
Feature staircase leading to first floor with gallery full length window flooding the property with an abundance of natural light. Spacious carpeted landing with hotpress/storage cupboard (access to loft within) leading to:-
FIRST FLOOR
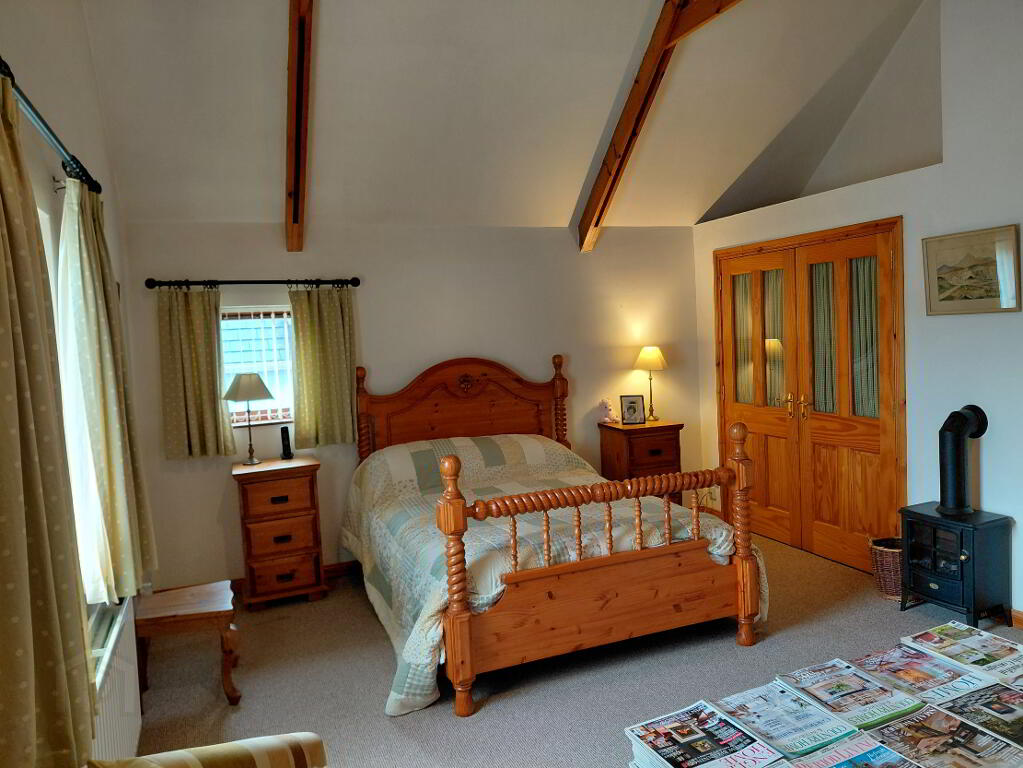
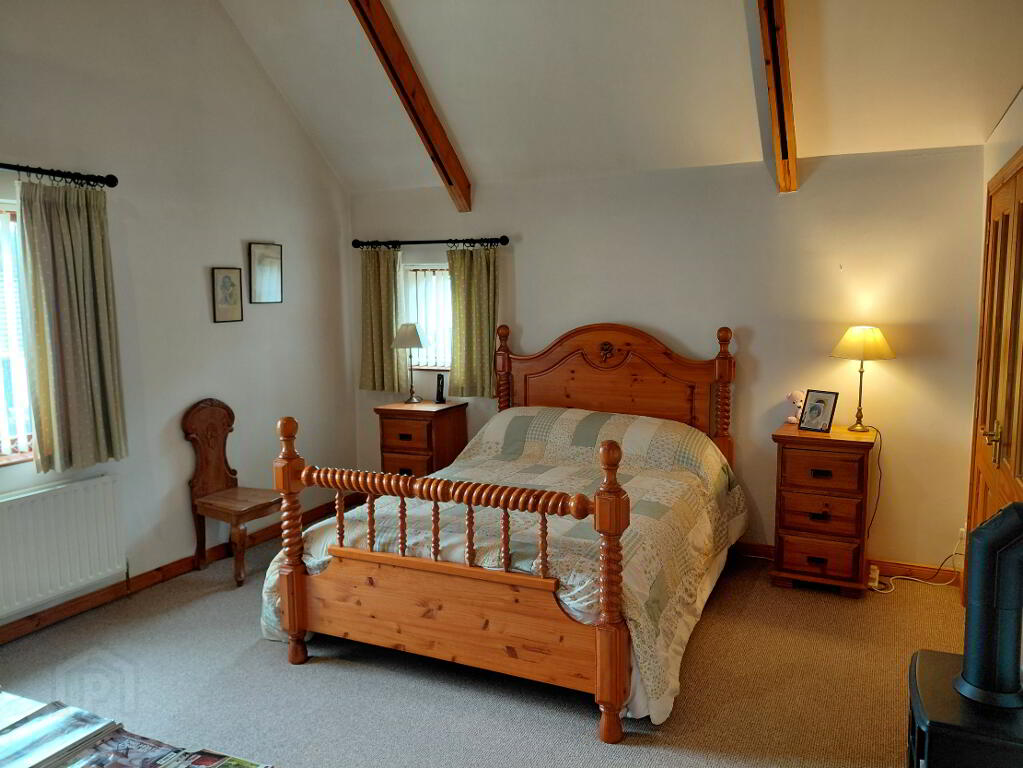
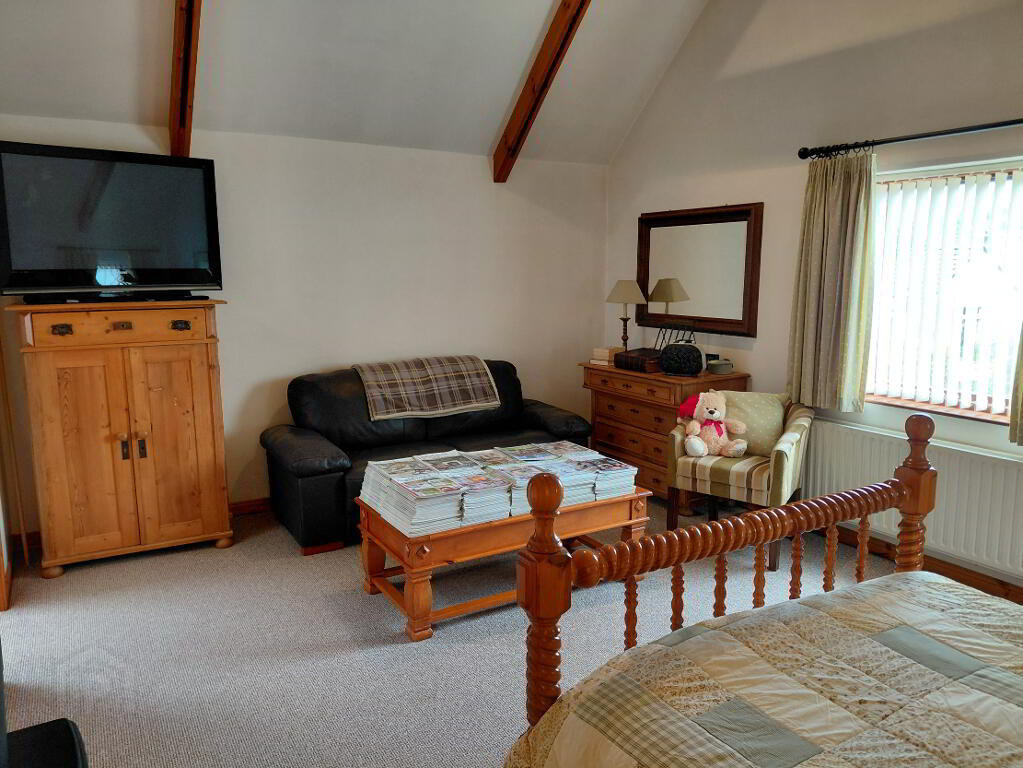
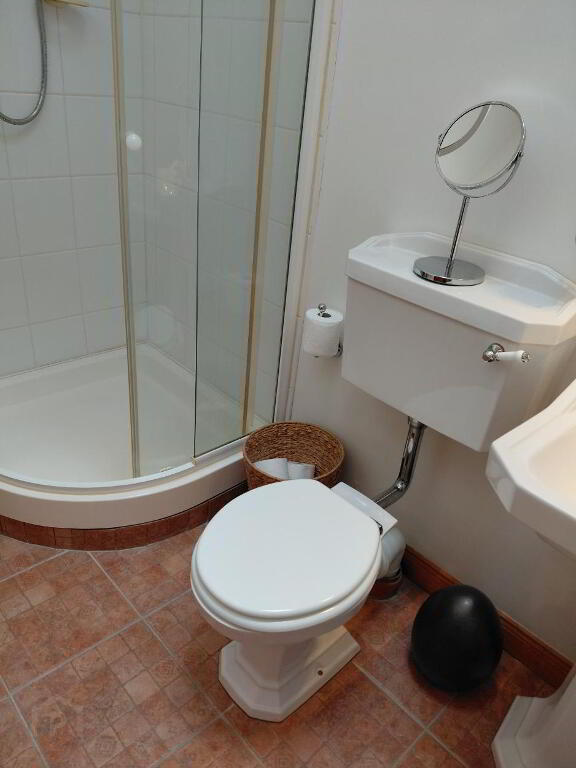
- Master bedroom (5.5m x 3.9m) Spacious double, carpeted flooring, built in fitted wardrobe area, feature ceiling beams, relaxation area, spotlighting. En-suite (1.8m x 1.7m) with tiled flooring, WC, WHB in white suite, Redring electric shower in quadrant sliding door enclosure, built-in wall storage cabinet wall mirror, velux window.
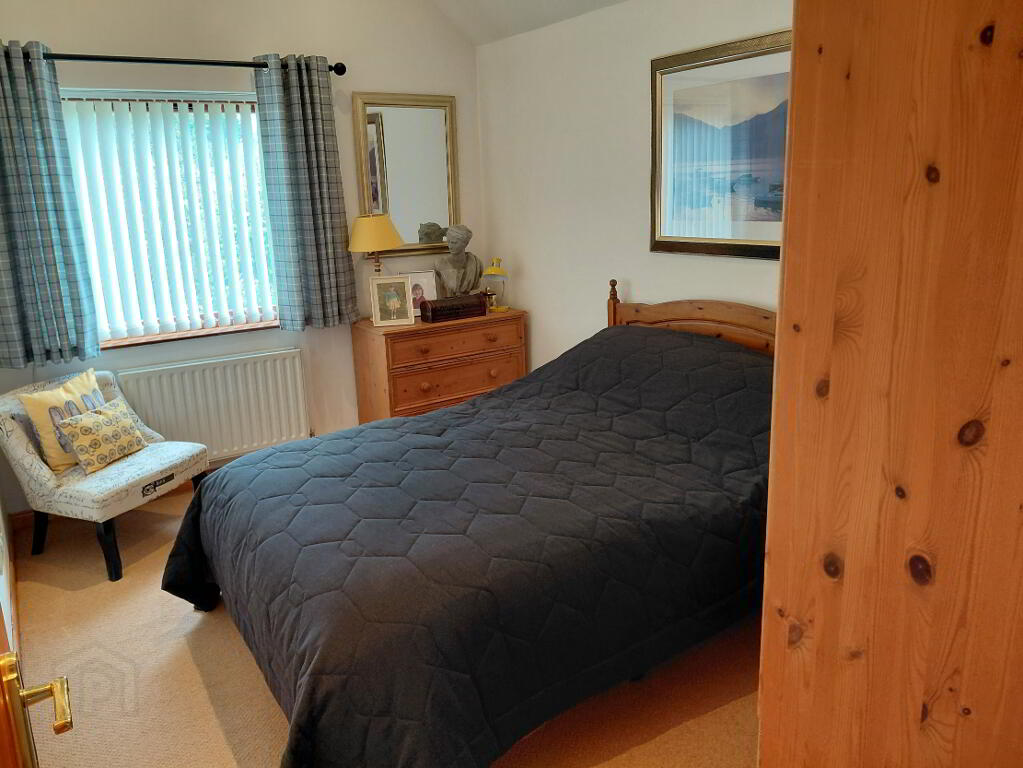
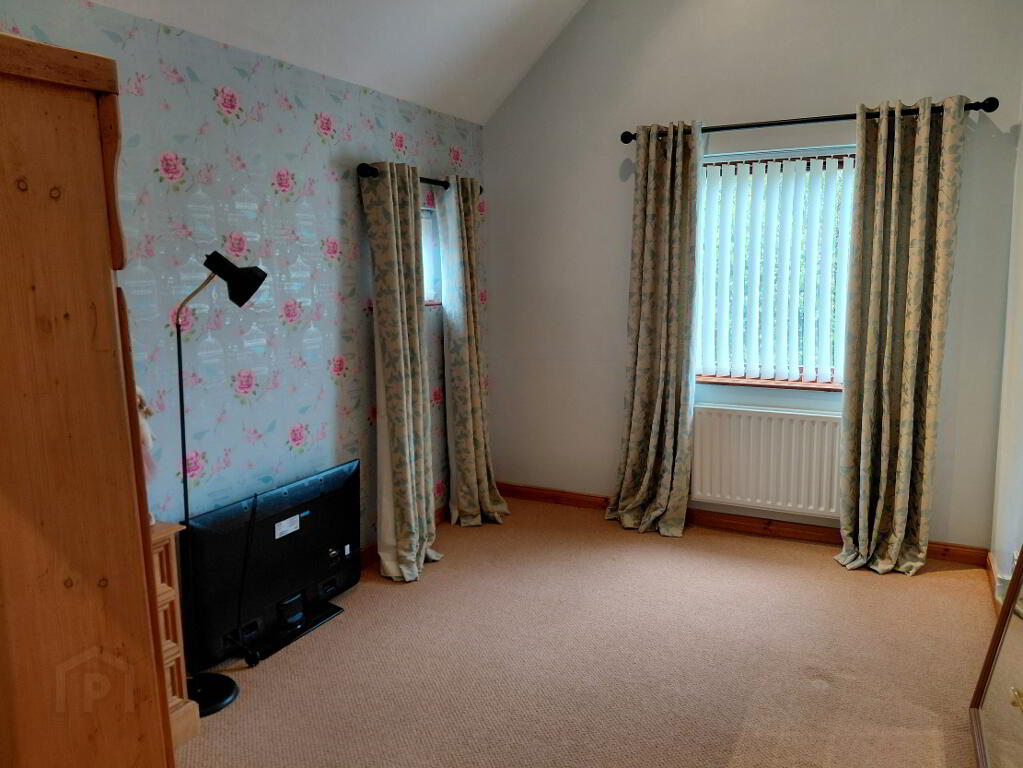
- Bedroom 2 (3.9m x 2.7m) Double bedroom with carpeted flooring, high ceiling with spotlighting
- Bedroom 3 (3.9m x 2.7m) Double bedroom with carpeted flooring, high ceiling with spotlighting.
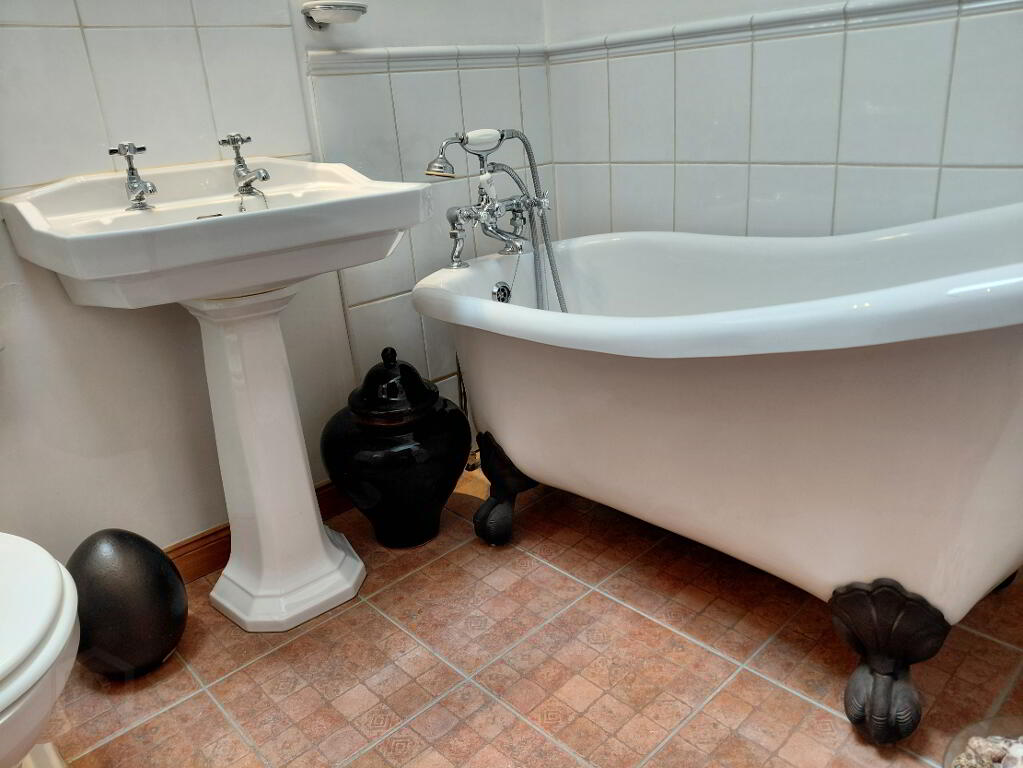
- Family Bathroom WHB, WC in white suite, Mira electric shower in quadrant corner enclosure, design feature roll-top bath with stylish claw feet with shower attachment, tiled flooring, velux window.
-
Sperrin Properties
028 8673 8666
Photo Gallery
Location
